

مسجد الإمام الذهبي
- Location
- New Cairo, Egypt
- Site area
- 4,200 m²
- Prayer capacity
- 800+
- Study rooms
- 12
- Sector
- General Building
- Status
- Phase 1 complete
Overview
A landmark, built to last
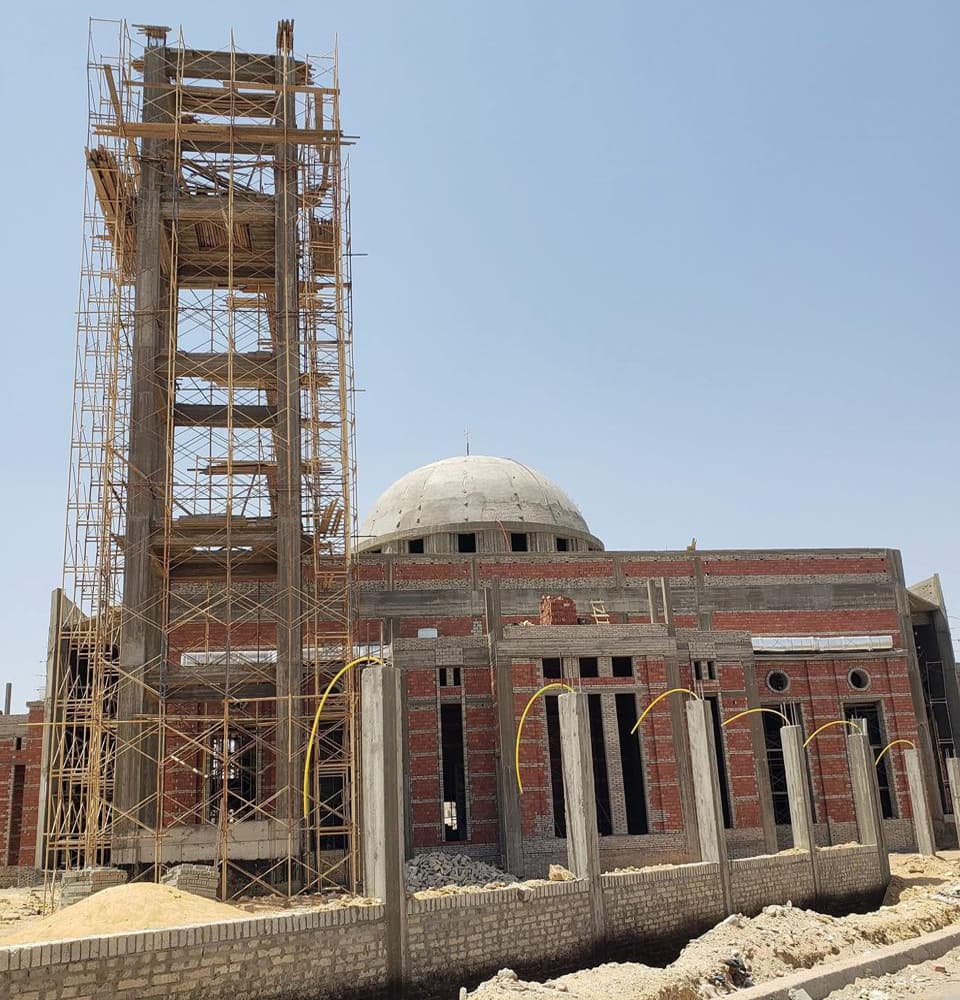
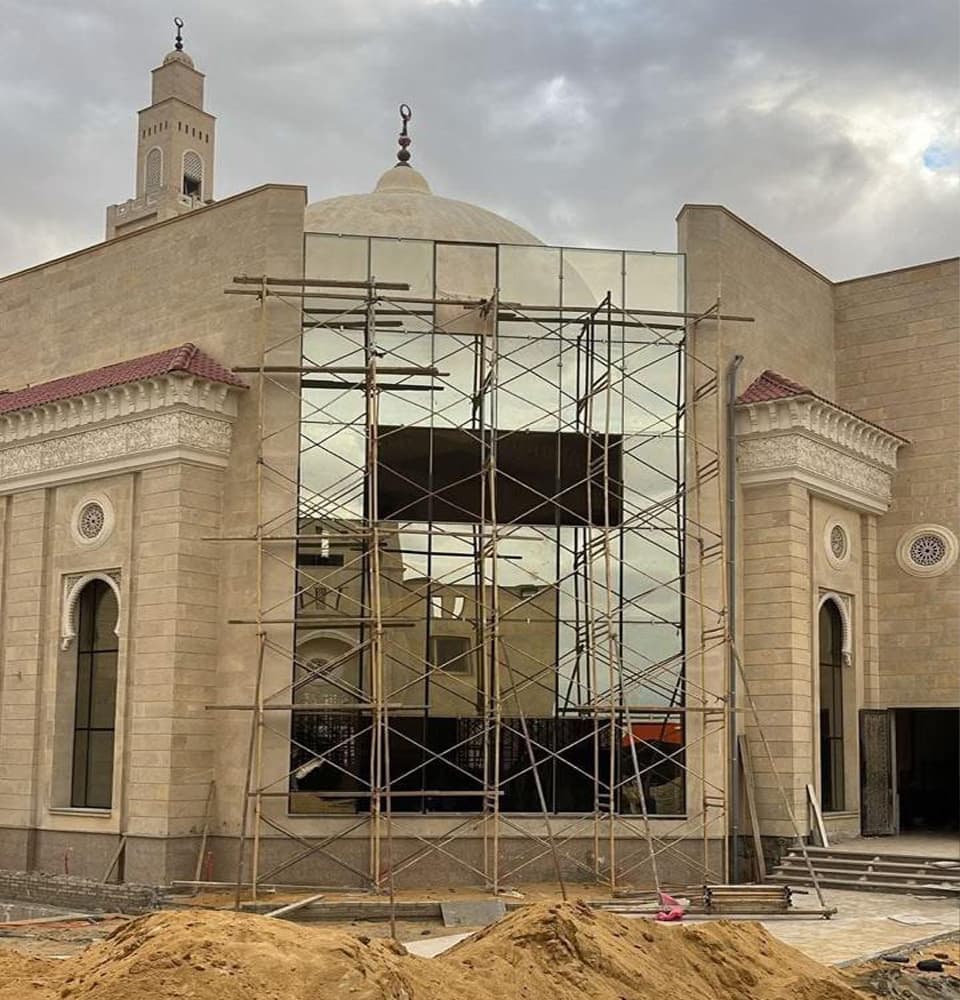
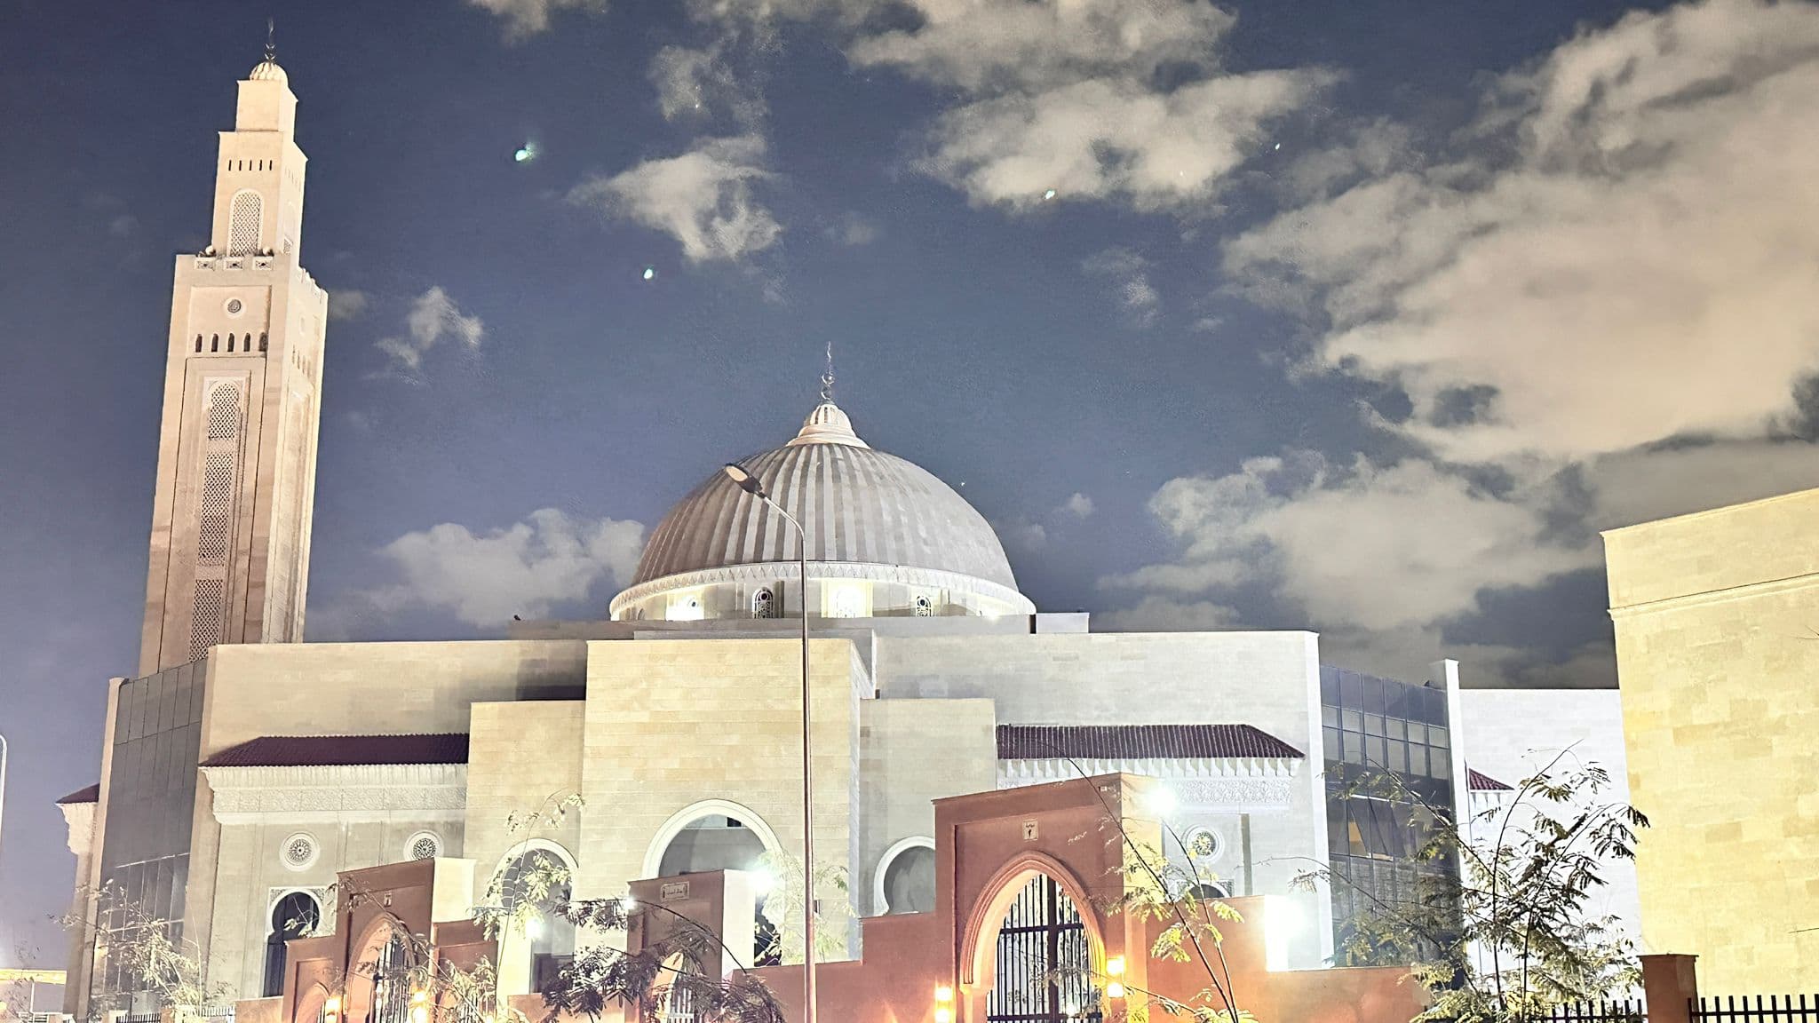
Masjid Al-Emam Al-Zahabi anchors the Imam Al-Zahaby Charity Complex — a mosque, library and education centre rising from a 4,200 m² site in the heart of New Cairo. Al Majd · Warner Lewis delivered the building: substructure and frame, the stone-clad envelope, the dome and minaret, and the finishes that carry the space.
The brief was permanence. A prayer hall for more than 800 worshippers beneath a single dome, a landmark minaret on the skyline, and a stone facade detailed in the Moorish tradition — built to serve generations, not seasons.
Phase one — the mosque and prayer hall — is complete and in daily use. The education centre and community facilities follow on the same site, to the same standard.
Scope of work
What We Delivered
- 01Reinforced-concrete substructure and frame
- 02Hand-detailed natural stone cladding and Moorish arch openings
- 03Central dome and landmark minaret
- 04Prayer hall, mihrab and ablution facilities
- 05Ground-floor library, offices and study rooms
- 06Timber joinery, doors and decorative mashrabiya screens
- 07Internal and external architectural and feature lighting
- 08Landscaped courtyard, granite steps and approach
Delivery
A Complex in Three Phases
Phase 1 — Mosque & Prayer Hall
Prayer hall beneath the dome, minaret, mihrab, ablutions, and ground-floor library and offices.
Phase 2 — Education Centre
Qur'an memorisation and classroom wings, administration and staff rooms.
Phase 3 — Community Facilities
Multipurpose hall, youth centre, food-bank store, gardens and parking.
Gallery
On Site
Hover or tap a frame to open it.